9200 Meadow Farms Dr

$1,270,000
9200 Meadow Farms Dr, Milliken, CO 80543
9200 Meadow Farms Dr

9200 Meadow Farms Dr

$1,270,000

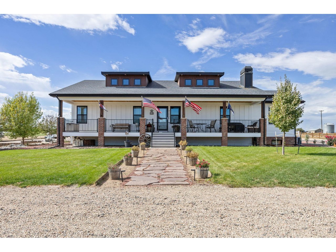
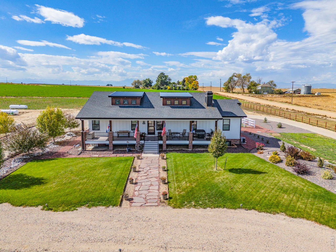
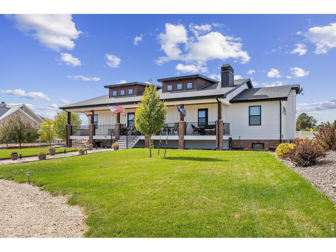
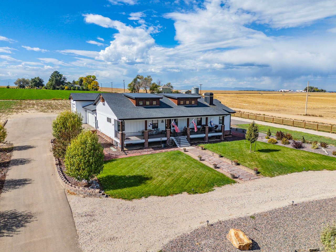
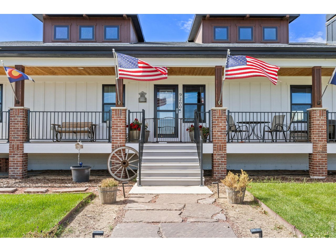
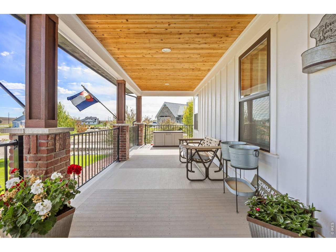
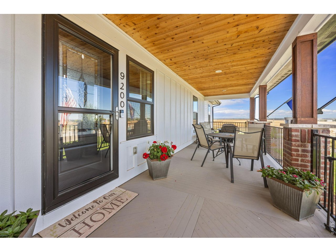
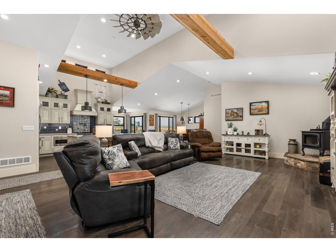
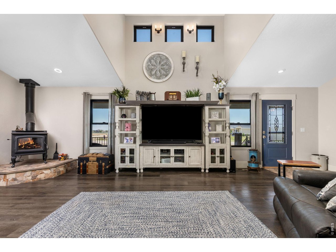
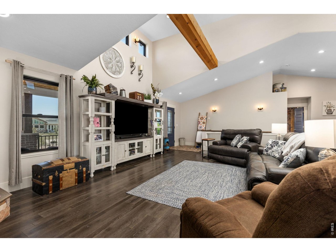
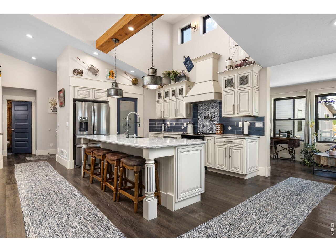
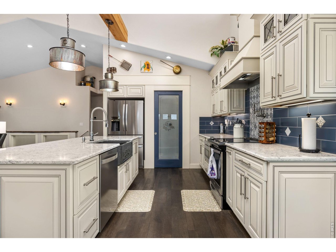
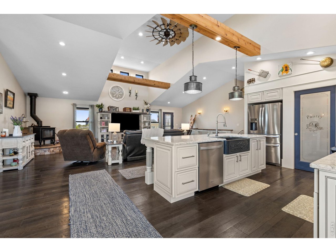
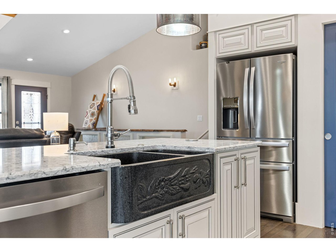
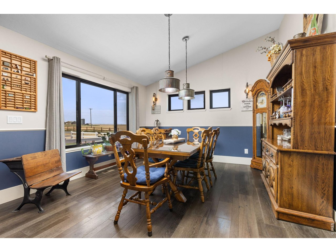
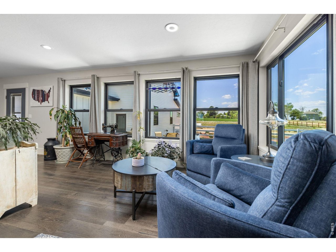
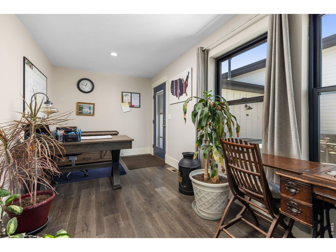
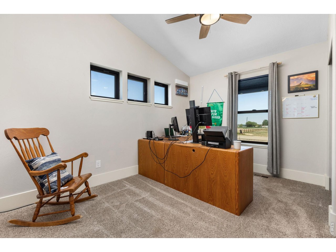
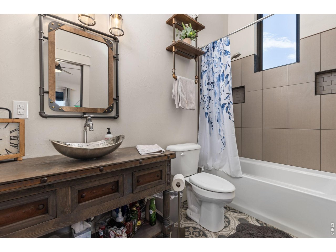
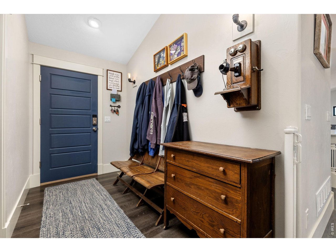
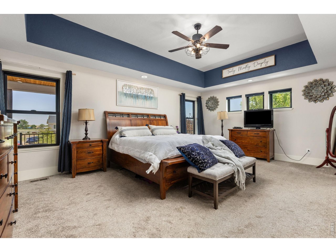
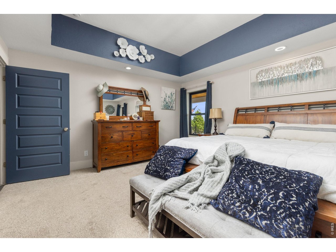
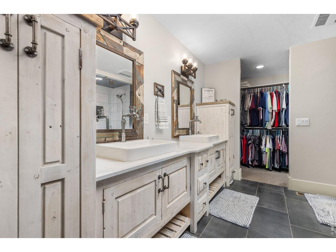
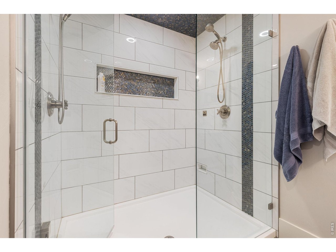
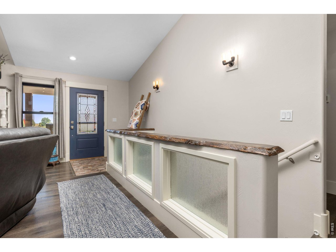
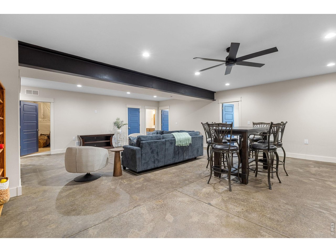
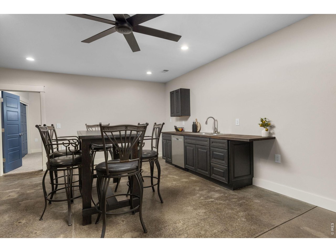
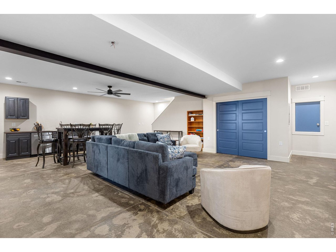
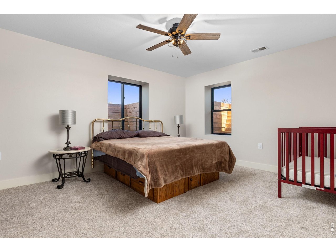
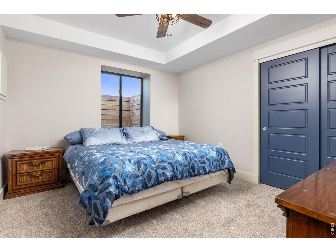
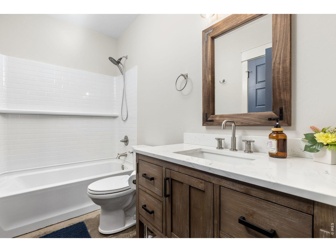
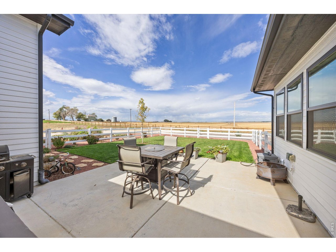
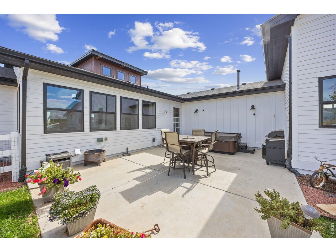
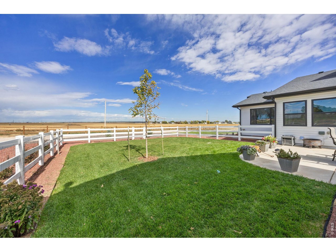
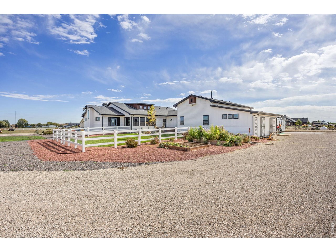
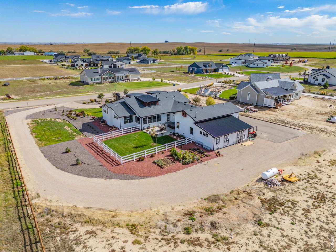
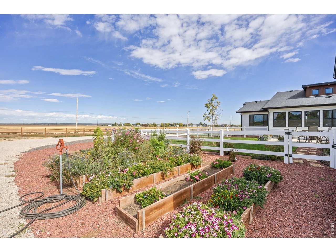
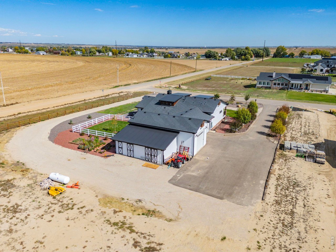
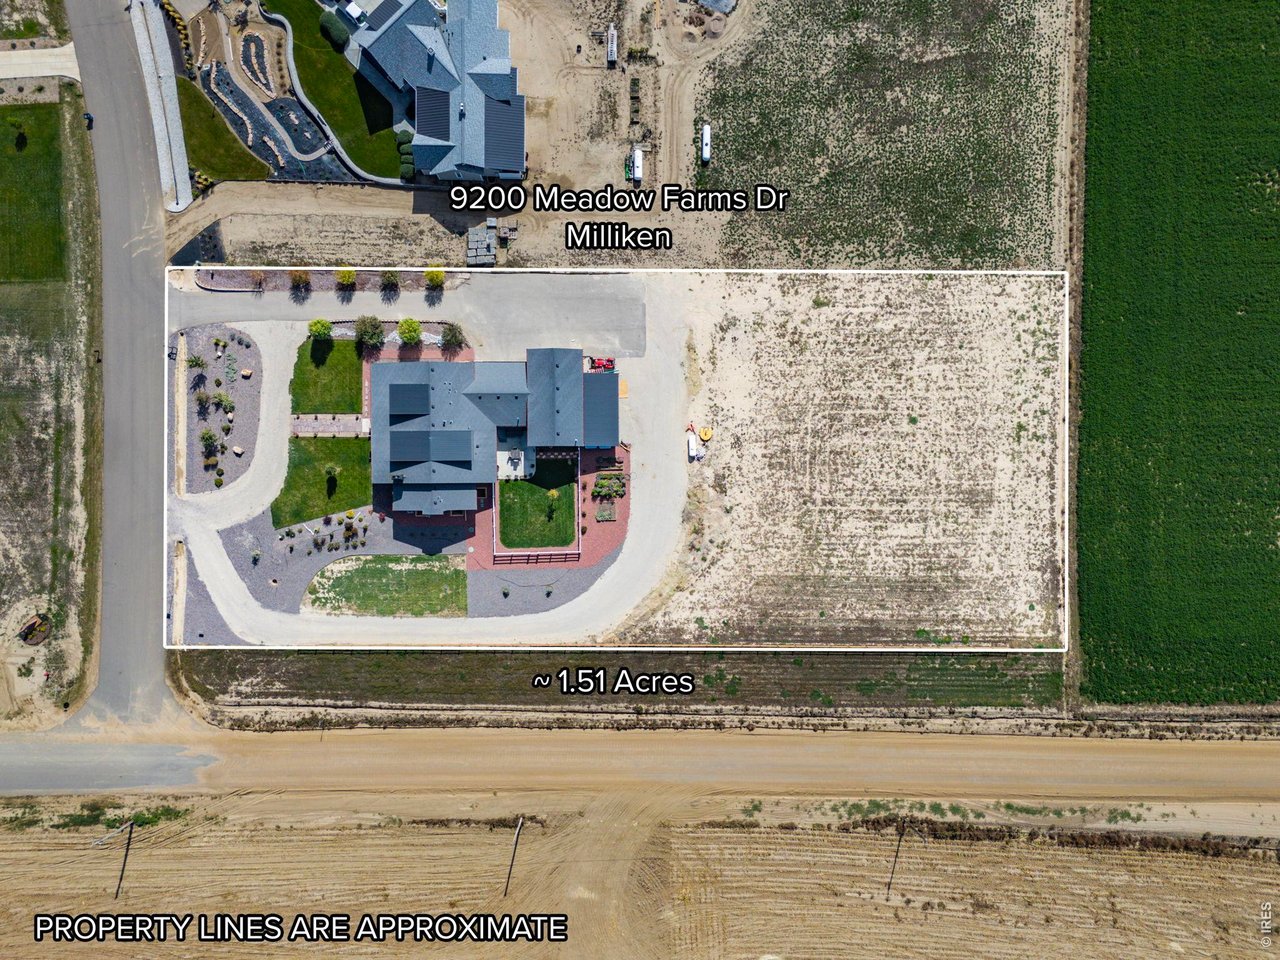
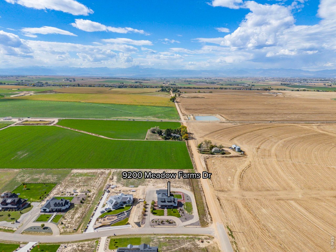
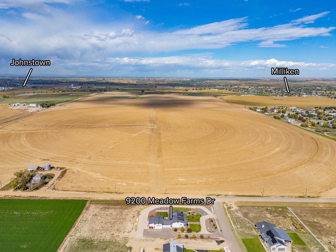
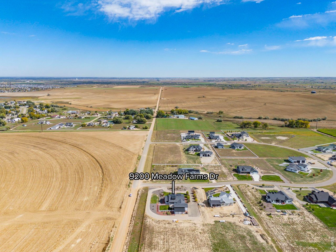
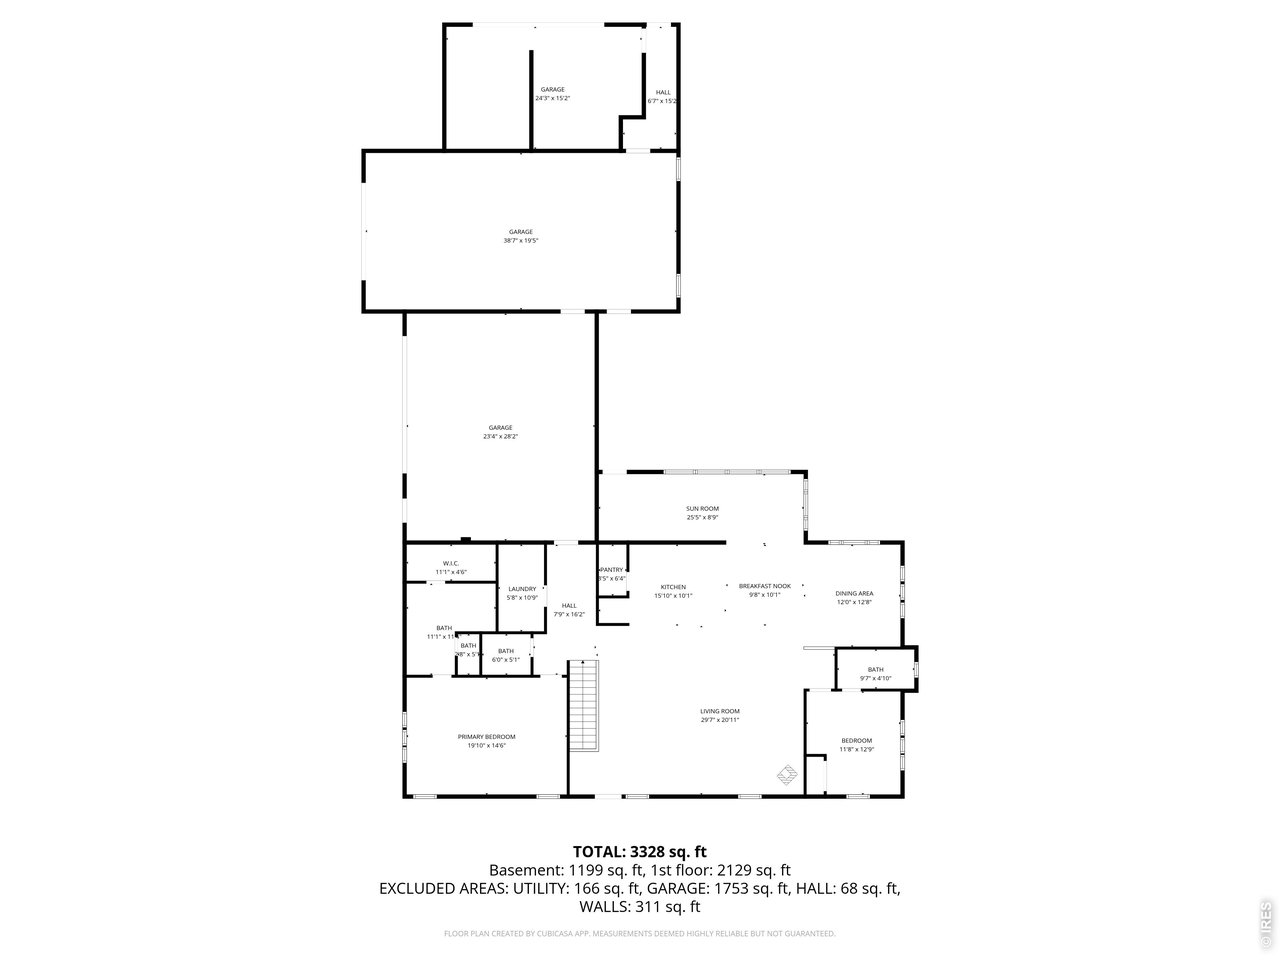
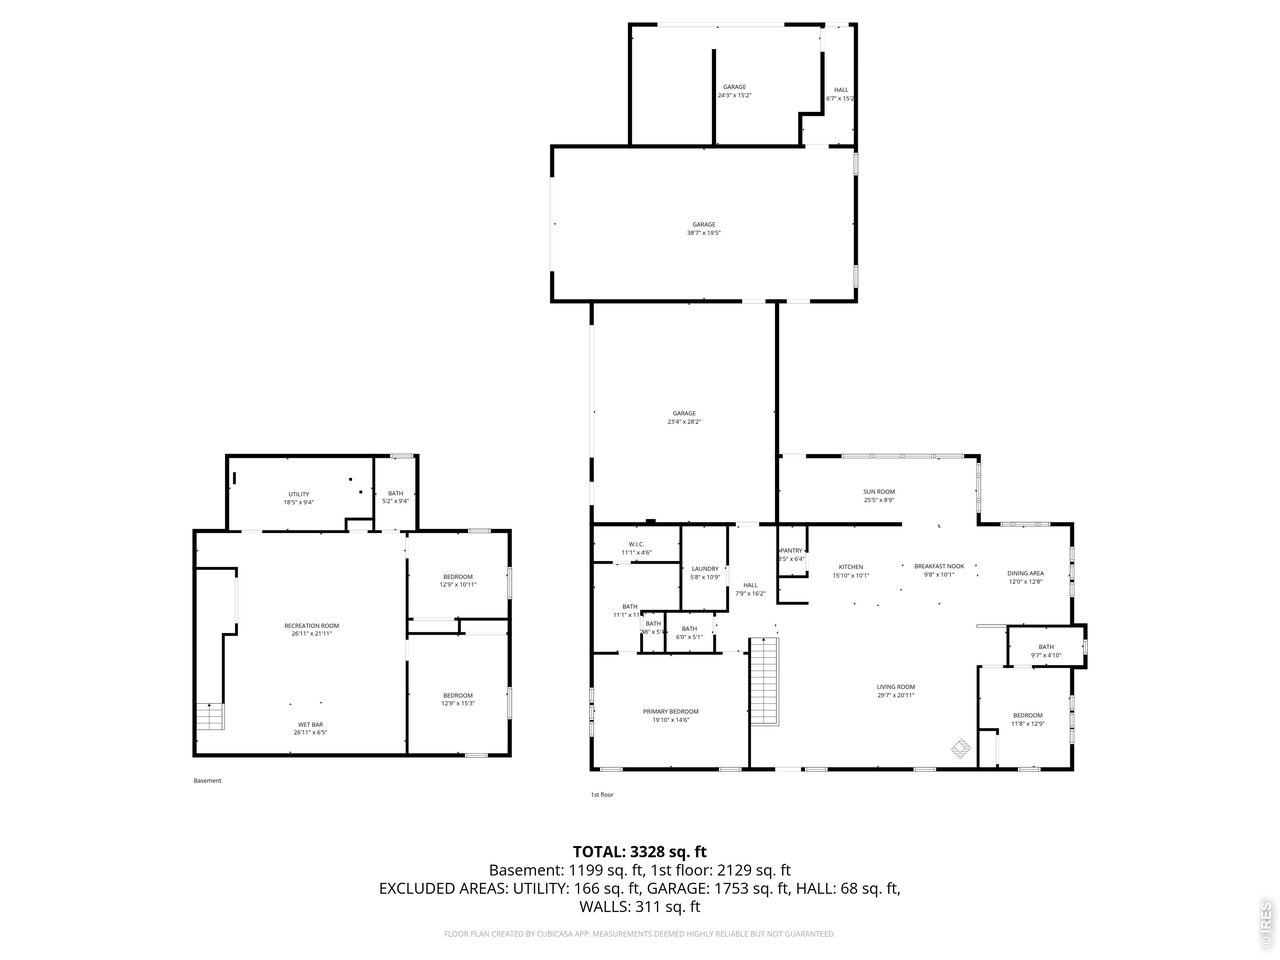
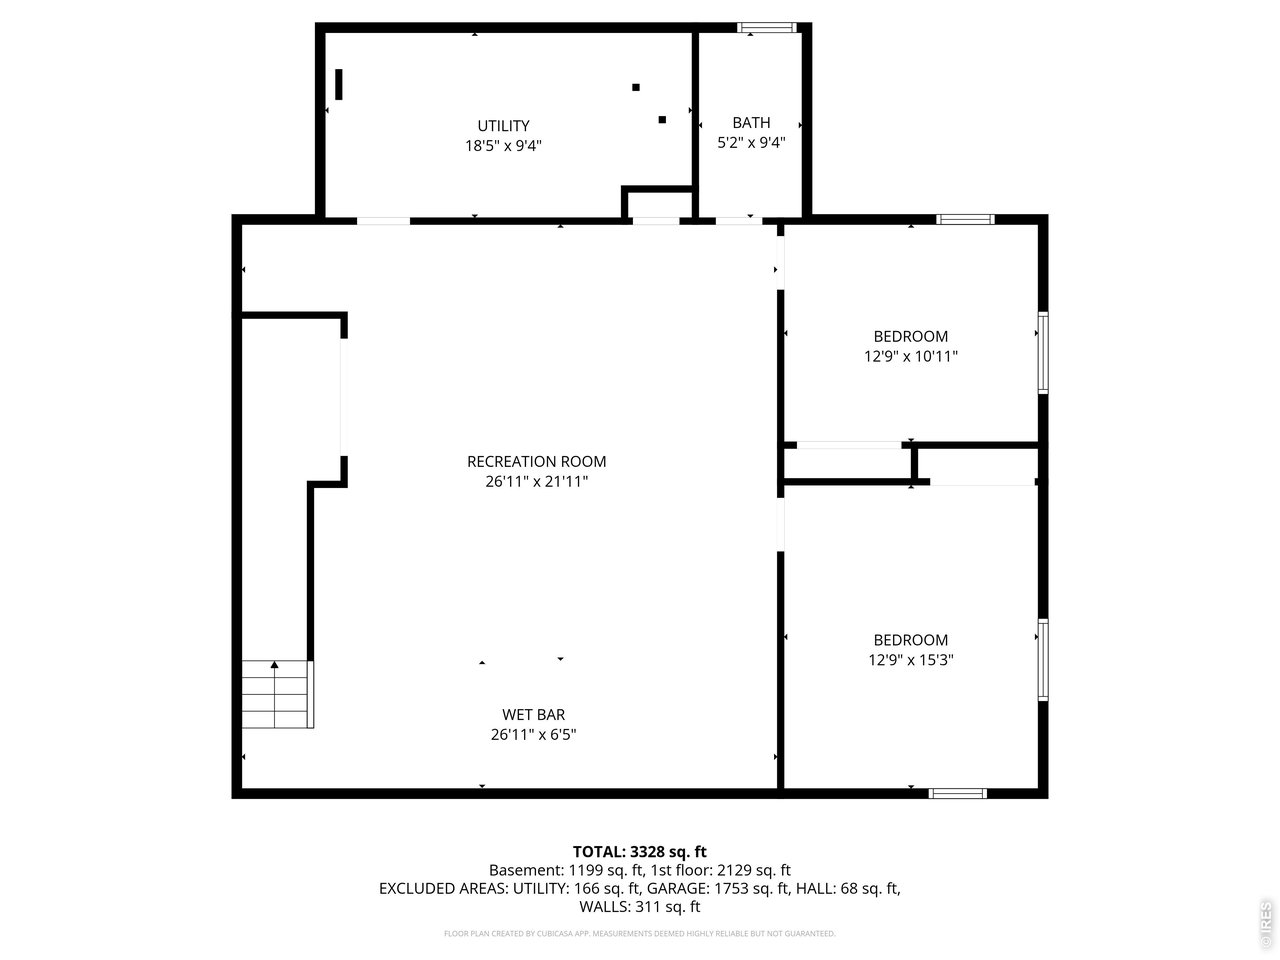
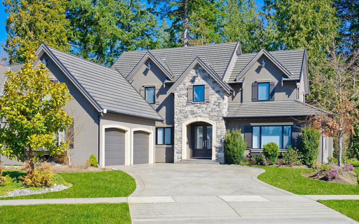
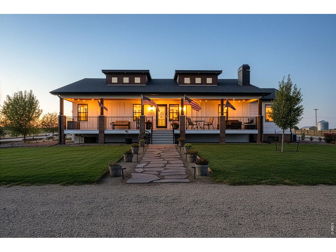
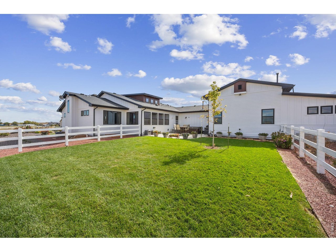
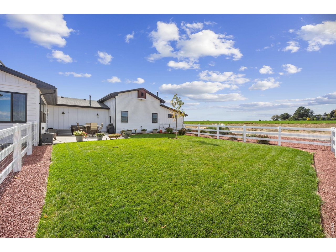
Custom-Built Ranch Home on 1.5+ Acres with Stunning Mountain Views! Experience custom home living at its finest in this beautifully designed ranch-style home, perfectly situated on over 1.5 acres offering breathtaking mountain views, privacy, and space-while still being conveniently close to town. This spacious home features 4 bedrooms and 4 bathrooms, thoughtfully designed for comfort, functionality, and entertaining. The heart of the home is the expansive custom kitchen, complete with a large center island, abundant cabinetry, granite countertops, and an oversized walk-in pantry. A separate formal dining room provides the perfect setting for gatherings and special occasions. The main level showcases hardwood floors, vaulted ceilings, abundant natural light, and a cozy wood-burning stove that creates a warm and inviting atmosphere. The primary suite is a true retreat, featuring generous space and a luxurious ensuite bath with dual granite vanities, heated tile floors, and a relaxing steam shower. A second main-level bedroom includes its own private ensuite-ideal for guests or multigenerational living. The recently finished basement expands the living space with two additional bedrooms, a full bathroom, kitchenette, and extensive storage, including convenient crawl space storage. Car enthusiasts and hobbyists will appreciate the massive 1,400 sq ft side-entry garage, offering six-car capacity with room to accommodate an RV. Additional lean-to storage on the west side of the home provides even more flexibility. The thoughtfully designed driveway offers ample parking and maneuvering space for guests, campers, trailers, and recreational vehicles. Enjoy peaceful country living with panoramic views, exceptional craftsmanship, and room to live, work, and play-all in one remarkable property. The city has budgeted in 2027 to chip seal the dirt road to the west.

Robert Crow
Robert Crow Contact

Features & Amenities

Interior

Total Bedrooms 4
Total Bathrooms 4
Full Bathrooms 3
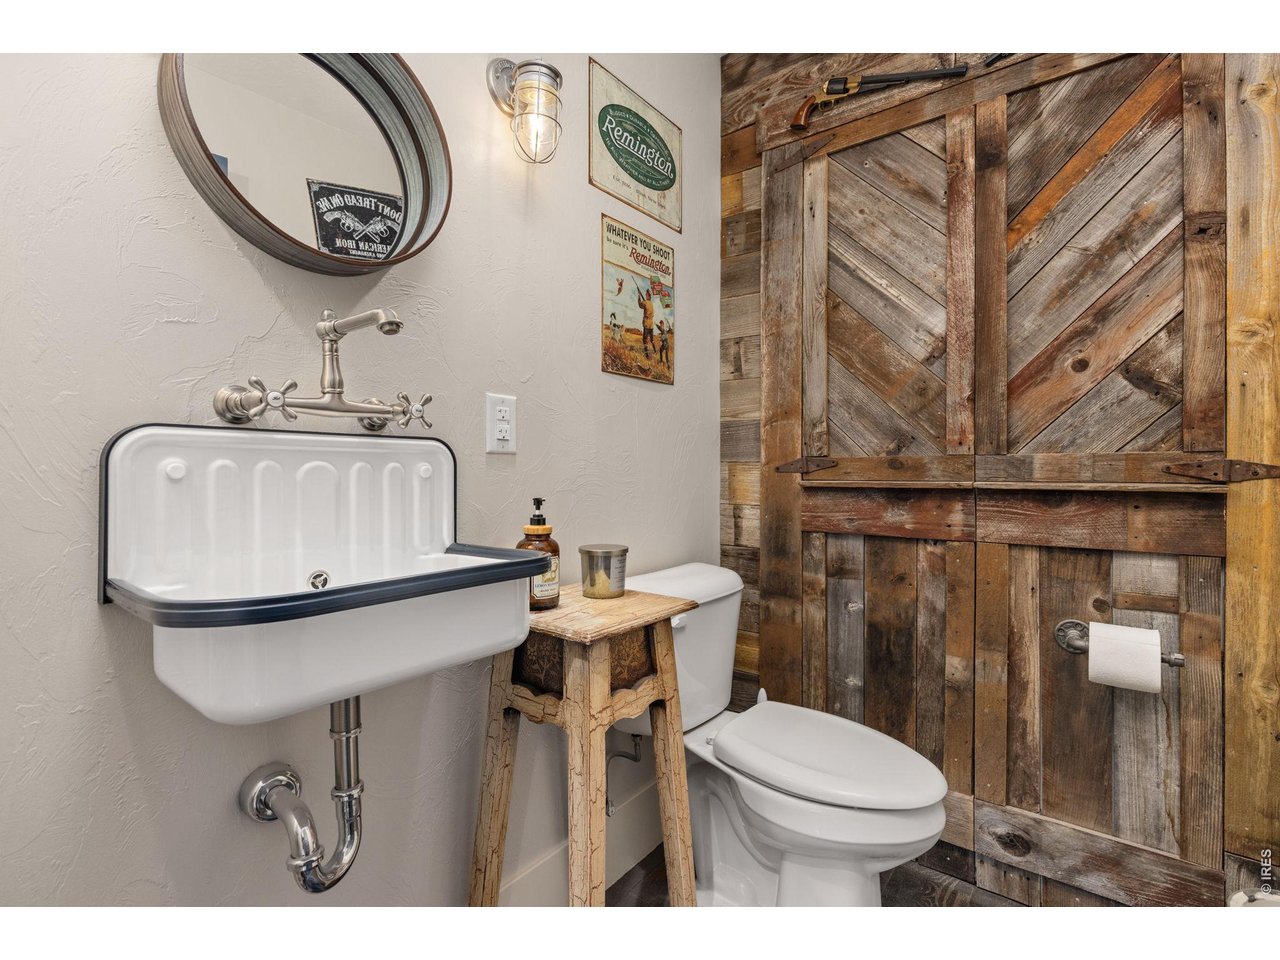
Half Bathrooms 1
Flooring Wood
Fireplace Living Room
Appliances Electric Range, Dishwasher, Refrigerator, Microwave, Disposal, Fire Alarm
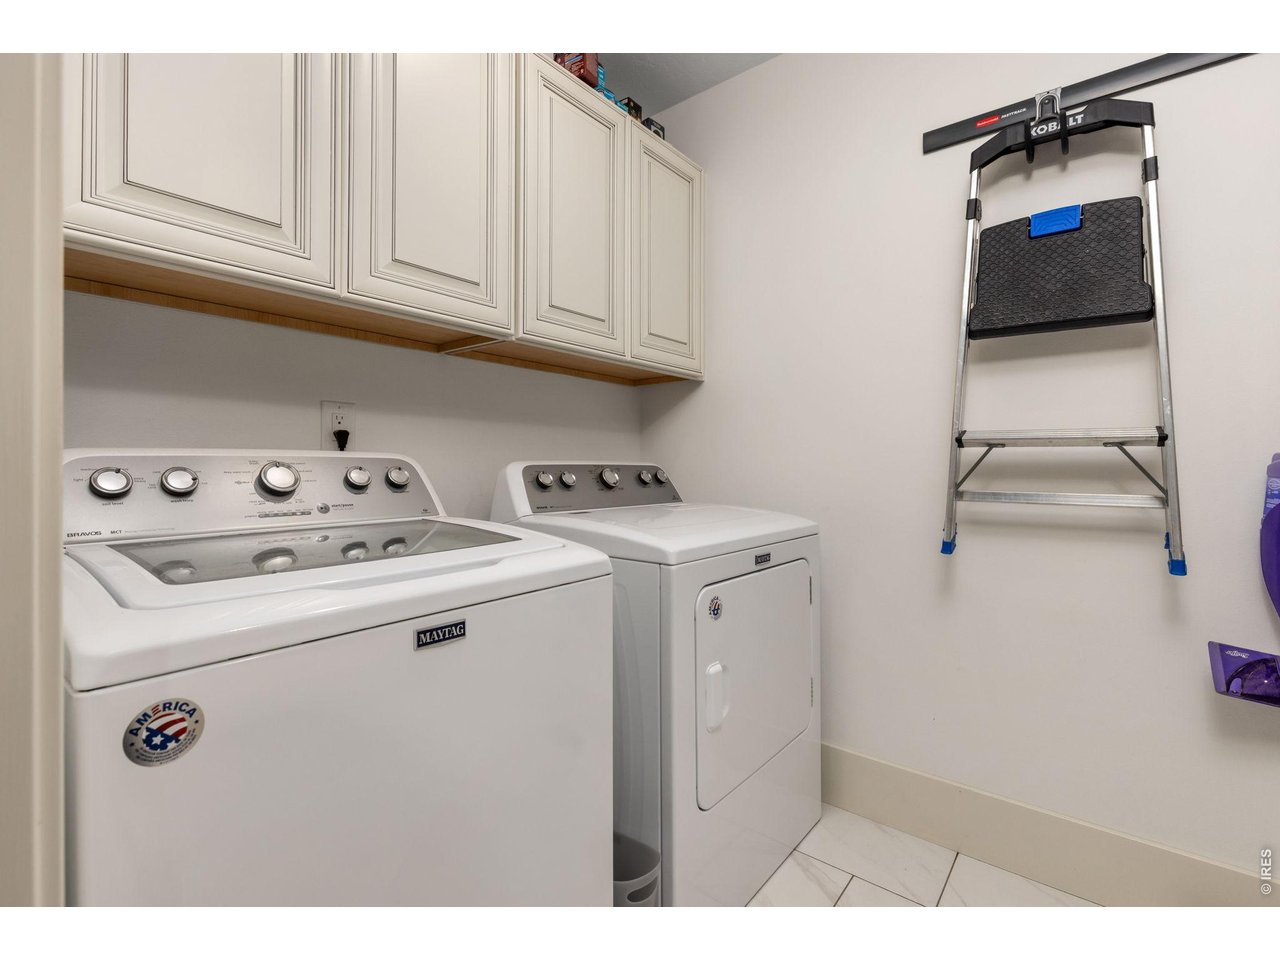
Other Interior Features Eat-in Kitchen, Separate Dining Room, Cathedral Ceiling(s), Open Floorplan, Workshop, Pantry, Walk-In Closet(s), Wet Bar, Washer/Dryer Hookup, Kitchen Island, Two Primary Suites, Steam Shower, High Ceilings, Beamed Ceilings, Sun Room, Split Bedroom Plan

Exterior

Stories 1
Garage Space 4.0
Water Source Public
Utilities Electricity Available, Propane, Wood/Coal, Cable Available, Satellite Avail, High Speed Avail
ROOF Composition
Lot Features Corner Lot, Deciduous Trees, Native Grass, Level, Abuts Farm Land, Outbuildings, House Faces East, City Limits, Paved
Parking RV Access/Parking, Attached
Heat type Forced Air, Wood Stove
Air Conditioning Central Air, Ceiling Fan(s)
Sewer Septic Tank
Disability Features Level Lot, Low Carpet, Main Floor Bath, Main Level Bedroom, Stall Shower, Main Level Laundry
Other Exterior Features Sprinkler System, 8 Garage Door, Heated Garage, Oversized Garage

Area & Lot

Status Sold
Date Sold October 23, 2026
LIVING SPACE 3,682 Sq.Ft.
LOT SIZE 1.54 Acres
MLS® ID 1059672
Type Residential
Year Built 2020
Neighborhood Johnstown
Architecture Styles Cottage
View Description Mountain(s), Hills, Plains View
ELEMENTARY SCHOOL Milliken
MIDDLE SCHOOL Milliken
HIGH SCHOOL Roosevelt
School District Weld RE-5J

Financial

SALES PRICE $1,270,000
REAL ESTATE TAXES $9,090/yr
HOA Fees $550/yr
Zoning Res
View Virtual Tour
Johnstown

Johnstown

Johnstown, CO, is a growing town located in Weld and Larimer counties, known for its community-oriented atmosphere and close proximity to outdoor recreational activities.
Read more

Work With Robert

Get assistance in determining current property value, crafting a competitive offer, writing and negotiating a contract, and much more. Contact me today.

Let's Connect

Follow Me on Instagram