2149 Ryeland Ln

$520,000
2149 Ryeland Ln, Fort Collins, CO 80526
2149 Ryeland Ln

2149 Ryeland Ln

$520,000

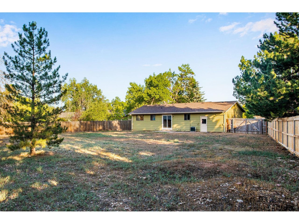
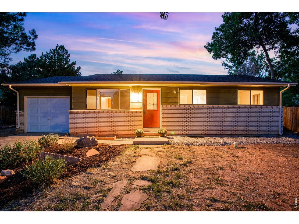
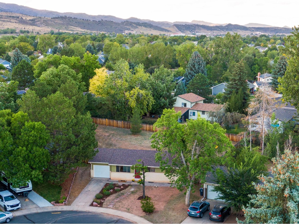
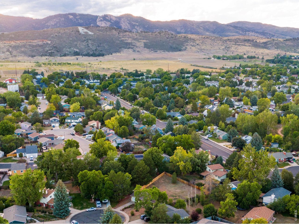
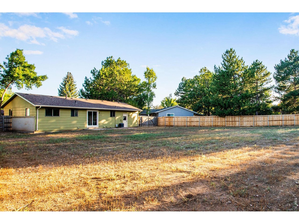
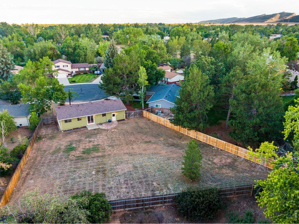
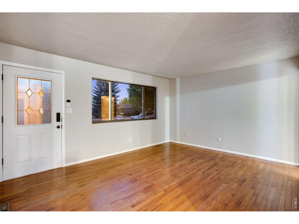
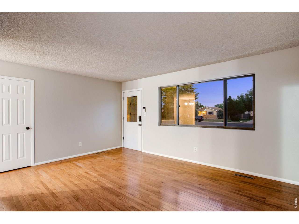
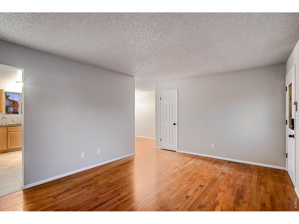
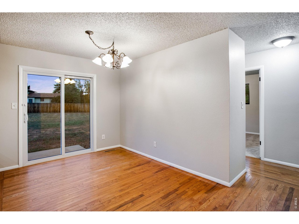
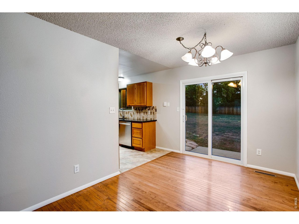
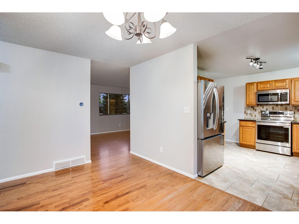
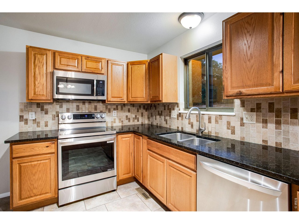
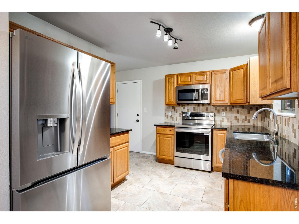
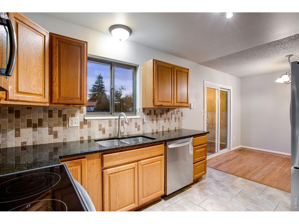
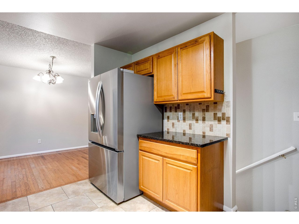
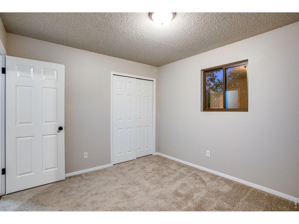
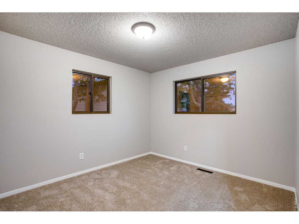
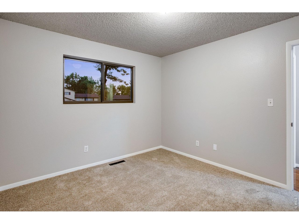
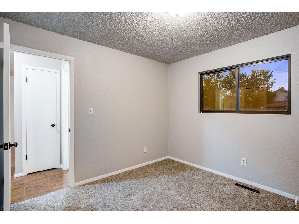
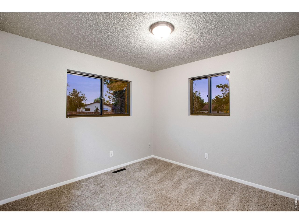
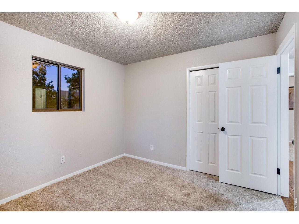
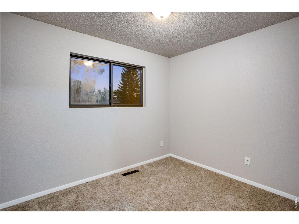
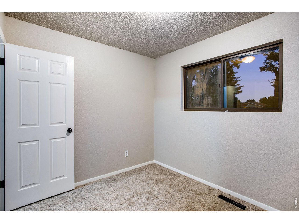
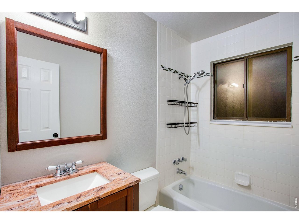
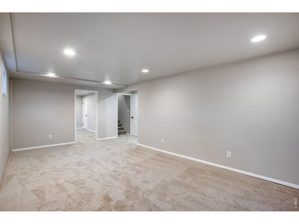
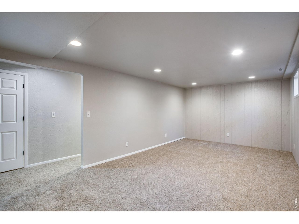
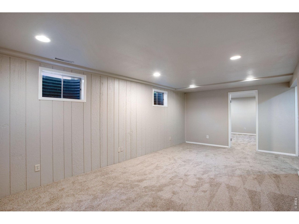
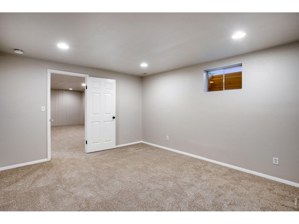
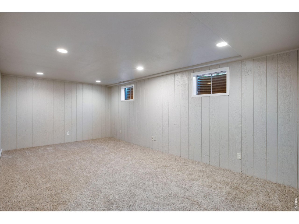
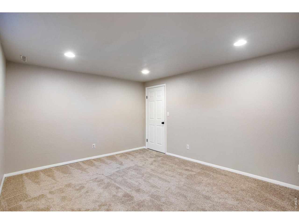
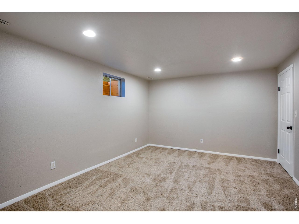
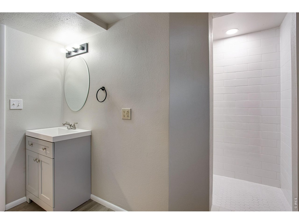
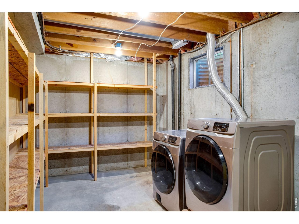
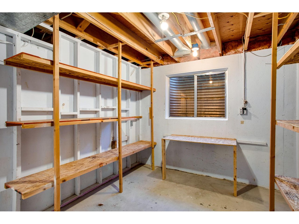
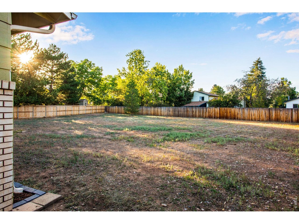
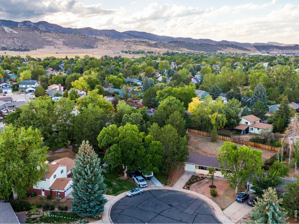
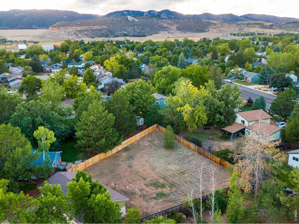
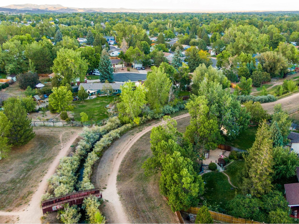
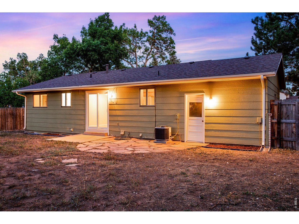
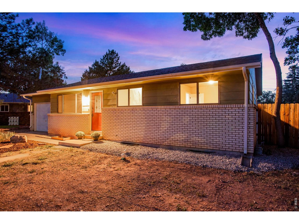
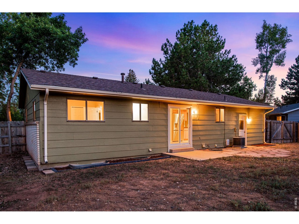
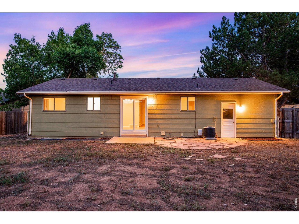
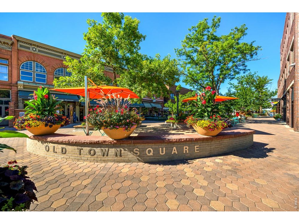
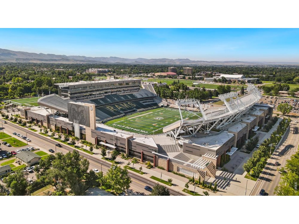
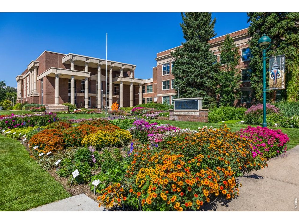
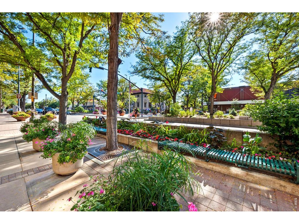
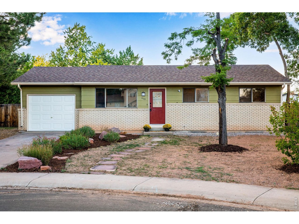
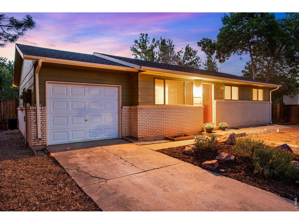
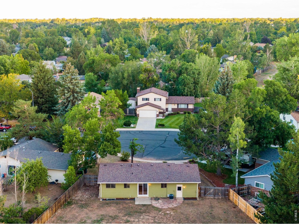
LOCATION, LOCATION, LOCATION! Experience why Fort Collins, Colorado is consistently ranked among America's top places to live and retire. Located minutes from CSU, shopping, dining, breweries, entertainment, parks, trails, and endless outdoor recreation, with Old Town Fort Collins only a short drive or bike away. NO METRO TAX! NO HOA! Spacious 4-bedroom, 2-bath ranch style home on a large fenced .33-acre lot w/ mature landscaping, cul-de-sac privacy & southern exposure for plenty of natural snow melt. Main level features hardwood floors, all new interior paint, new carpet & padding, spacious living room, dining area w/ patio access, 3 bedrooms, remodeled full bath & inviting kitchen w/ granite slab countertops, full tile backsplash, tile flooring & NEW stainless-steel appliances which are included. Finished basement offers large family/game room, spacious 4th bedroom w/ new egress window & walk-in closet, remodeled 3/4 bath & laundry/storage and washer & dryer which are included. Additional unfinished area offers flexible space for gym, crafts or office. Newer furnace & central A/C, programmable thermostat, 50-gallon water heater (2023), 30-year composition shingle roof (2019), new sewer line to main (2022) & upgraded interior sewer lines. Oversized 1-car attached garage w/ shelving & workbench. Exterior features large concrete & flagstone patio, brick masonry, mature landscaping & west-side parking space for vehicle, RV or boat. A rare combination of location, size, updates, and extra parking. E-mail broker for a detailed list of features, floor plan or to schedule a private showing.

Robert Crow
Robert Crow Contact

Features & Amenities

Interior

Total Bedrooms 4
Total Bathrooms 2
Full Bathrooms 1
Three Quarter Bathrooms 1
Flooring Wood
Appliances Electric Range, Dishwasher, Refrigerator, Washer, Dryer, Microwave, Disposal, Fire Alarm
Other Interior Features Eat-in Kitchen, Separate Dining Room, Open Floorplan, Washer/Dryer Hookup, 6-Panel Doors

Exterior

Stories 1
Garage Space 1.0
Water Source Public
Utilities Natural Gas Available, Electricity Available, Cable Available, Satellite Avail, High Speed Avail
ROOF Composition
Lot Features Cul-De-Sac, Wooded, Evergreen Trees, Deciduous Trees, Level, House Faces South, City Limits, Paved, Curbs, Gutters, Sidewalks, Street Light, Fire Hydrant within 500 Feet
Parking RV Access/Parking, Attached
Heat type Forced Air
Air Conditioning Central Air
Sewer Public Sewer
Disability Features Level Lot, Level Drive, Near Bus, Width of Hallways 42 or more, Low Carpet, Interior Door Openings 32 plus, Main Floor Bath, Main Level Bedroom
Other Exterior Features Oversized Garage

Area & Lot

Status Sold
Date Sold October 14, 2026
LIVING SPACE 1,624 Sq.Ft.
LOT SIZE 0.33 Acres
MLS® ID 1068476
Type Residential
Year Built 1976
Neighborhood Fort Collins
Architecture Styles Contemporary
ELEMENTARY SCHOOL Bauder
MIDDLE SCHOOL Blevins
HIGH SCHOOL Rocky Mountain
School District Poudre

Financial

SALES PRICE $520,000
REAL ESTATE TAXES $3,297/yr
Zoning RL
Fort Collins

Fort Collins

A vibrant and highly desirable city in northern Colorado, known for its excellent quality of life.

Read more

Work With Robert

Get assistance in determining current property value, crafting a competitive offer, writing and negotiating a contract, and much more. Contact me today.

Let's Connect

Follow Me on Instagram