Leave a Message

Thank you for your message. I will be in touch with you shortly.

1407 Osprey Ct

$735,000
1407 Osprey Ct, Fort Collins, CO 80525
1407 Osprey Ct

1407 Osprey Ct

$735,000

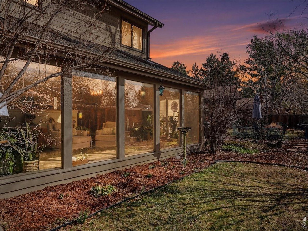
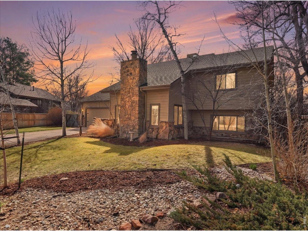
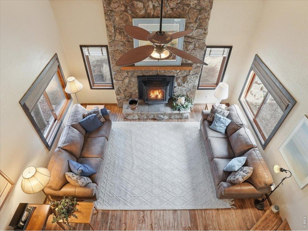
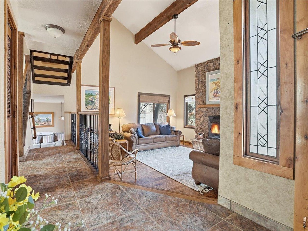
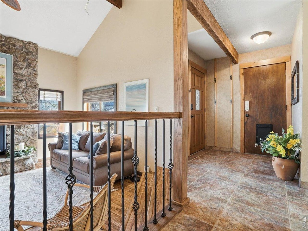
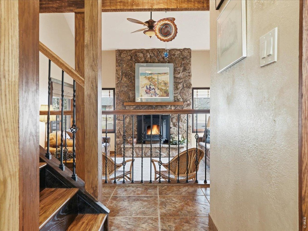
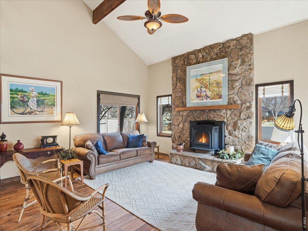
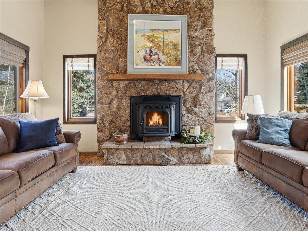
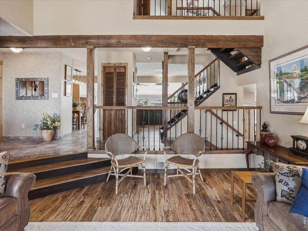
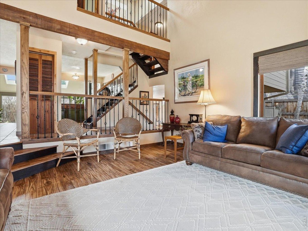
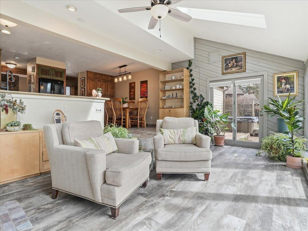
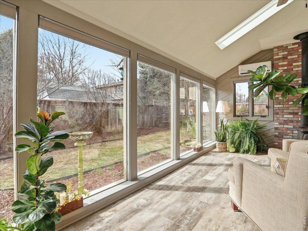
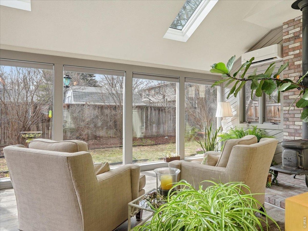
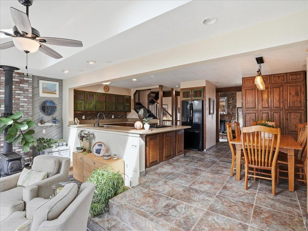
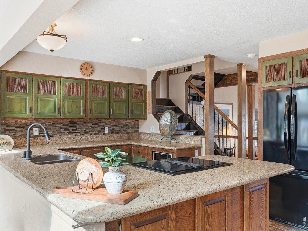
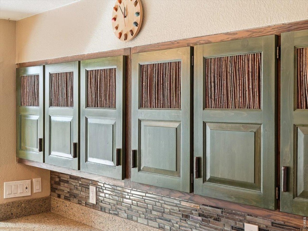
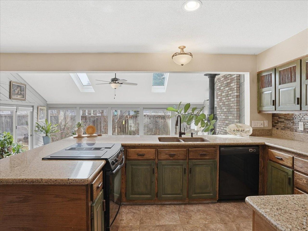
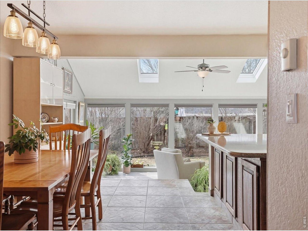
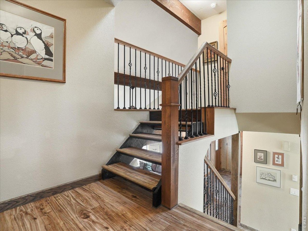
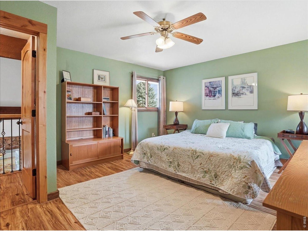
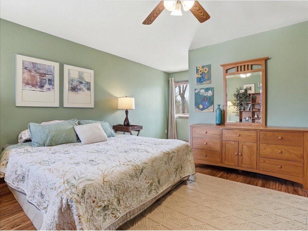
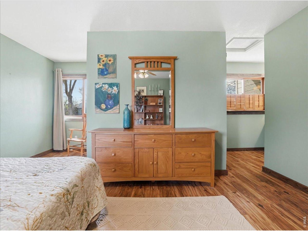
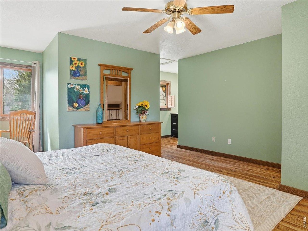
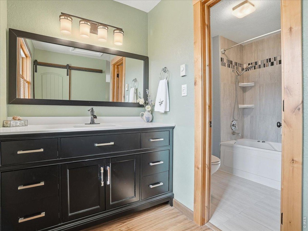
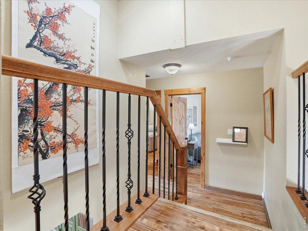
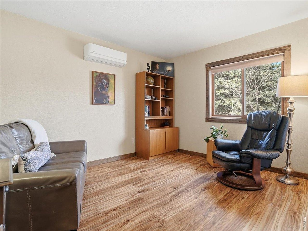
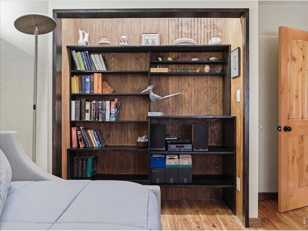
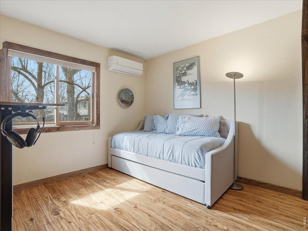
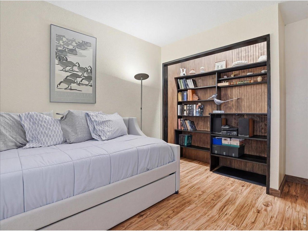
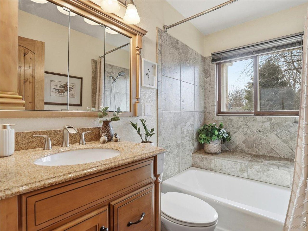
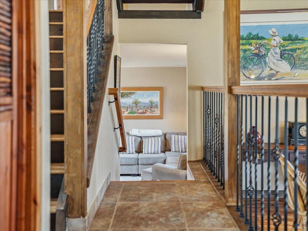
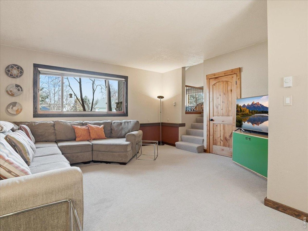
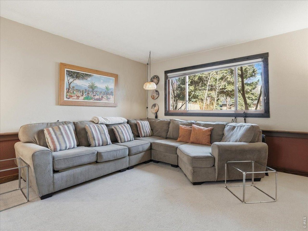
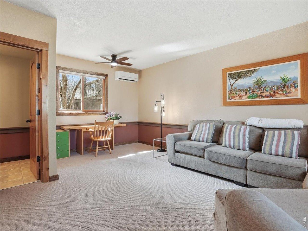
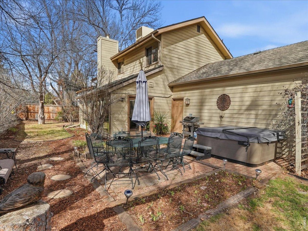
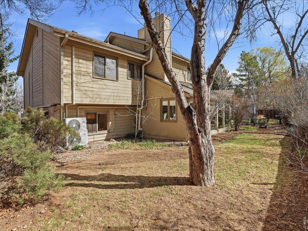
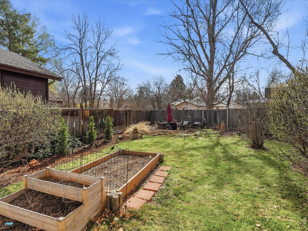
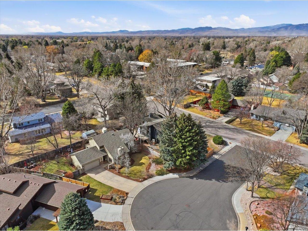
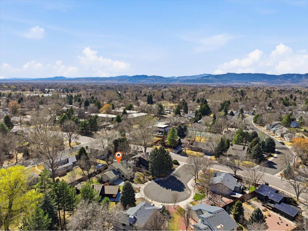
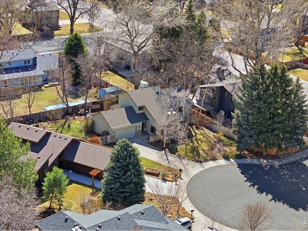
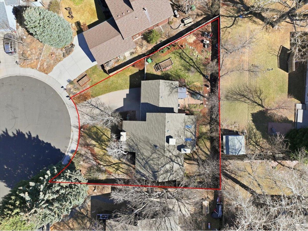
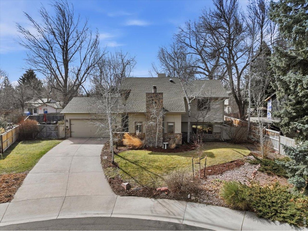
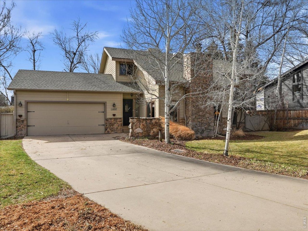
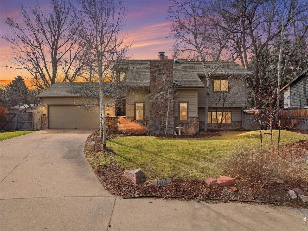
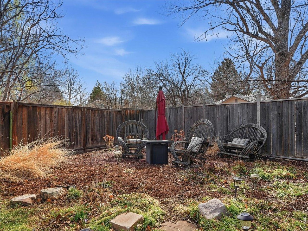
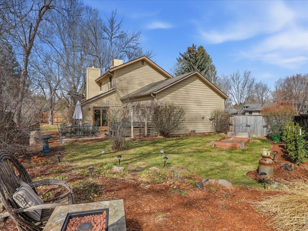
This isn't a cookie-cutter home, and that's precisely why it matters. 1407 Osprey Ct is a thoughtfully crafted property where every room, every detail, and every corner of the lot was designed with intention. Tucked into a quiet cul-de-sac in the established Stonehenge-Parkwood neighborhood, it's the kind of Southeast Fort Collins address that rewards you the moment you step inside.The custom floor plan unfolds with four distinct living areas, each serving a purpose. The two-story vaulted sunroom with wood-burning stove anchors the home with light and views of the private yard. The open kitchen features cabinetry handcrafted by a local artisan - not mass-produced, but made. The sunken living room with stone pellet stove creates genuine warmth and coziness. Downstairs, a garden-level room with generous windows works equally well as a fourth bedroom or dedicated recreation space.The craftsmanship carries throughout: all-wood alder doors with trim made from recycled wood, wrought iron railings, and quality LVP flooring. The primary suite is set apart for privacy. Two additional upper bedrooms share a full bath. Outside, the mature landscaping, expansive patio, xeriscape side garden, and fire pit show a property that's been cared for and designed to live in - not just occupy. A hot tub comes with the listing, ready for immediate enjoyment.Optional HOA membership ($350/year) gives you access to the neighborhood pool and tennis courts, with parks and trails within walking distance. Easy access to CSU, healthcare, and Fort Collins' core employers means this thoughtful home sits in a genuinely livable location.This is the alternative to new construction. This is craft.

Robert Crow
Robert Crow Contact

Features & Amenities

Interior

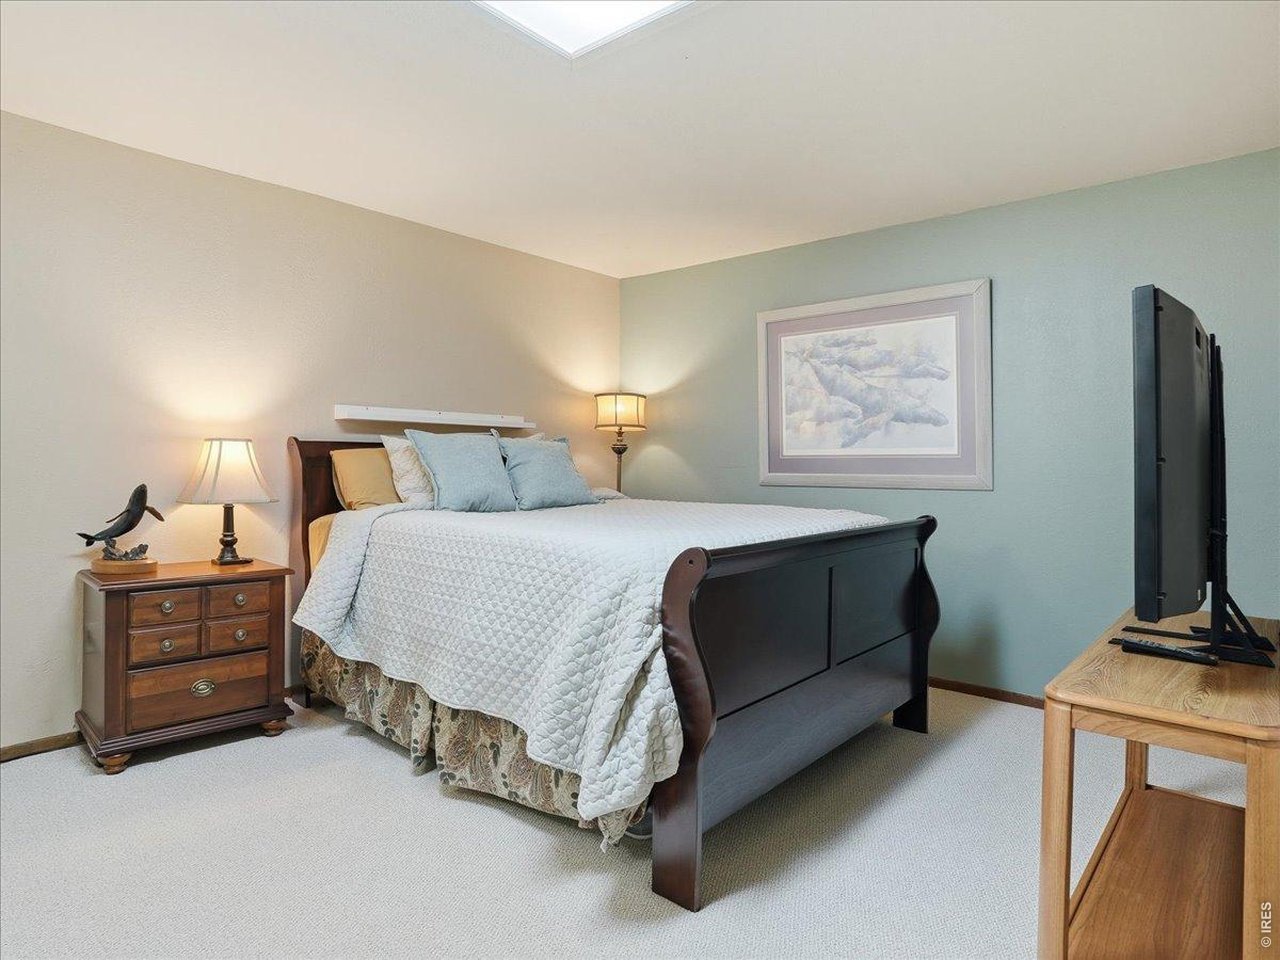
Total Bedrooms 3
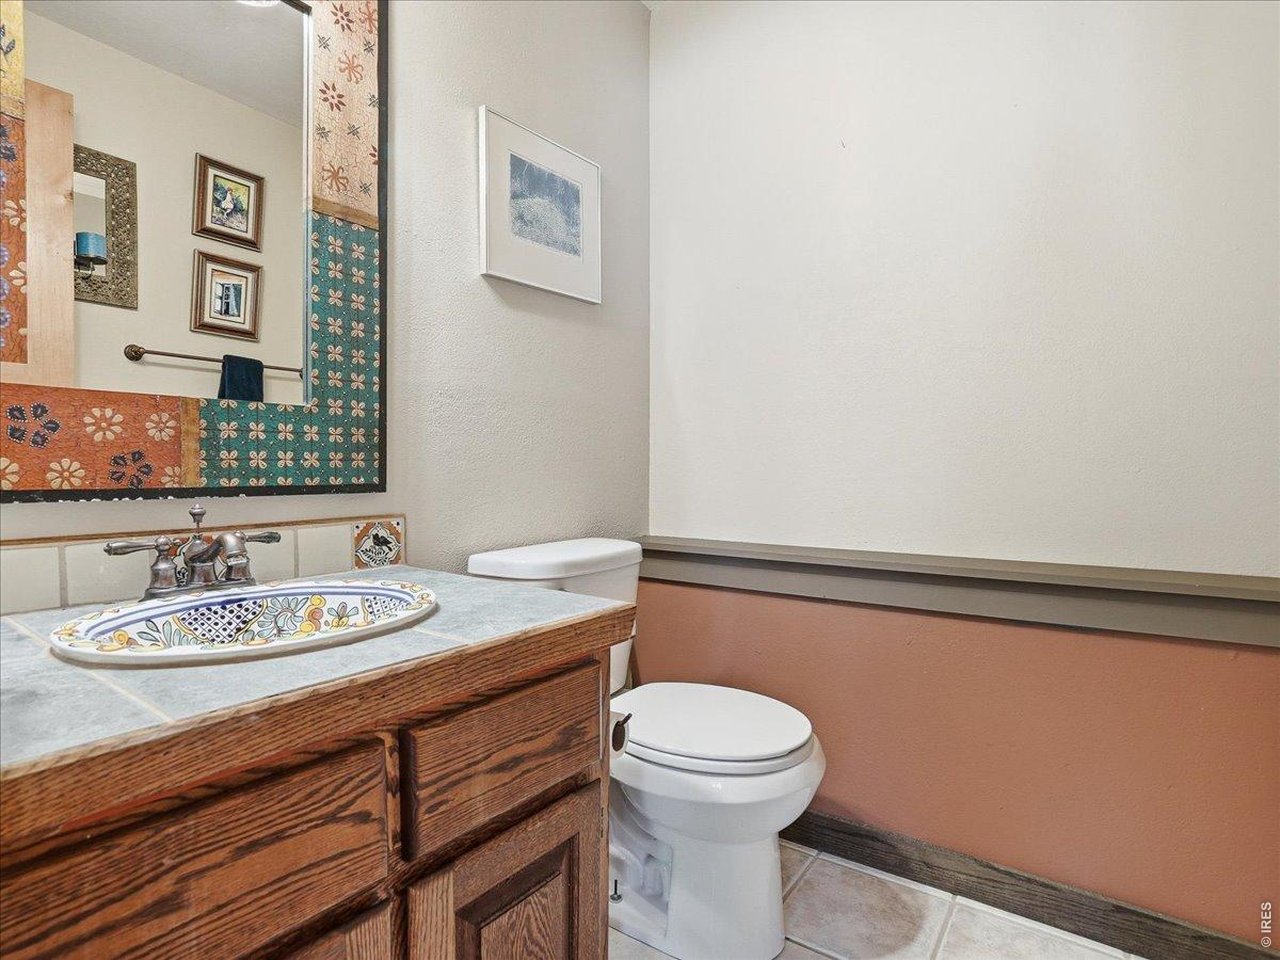
Total Bathrooms 3
Full Bathrooms 2
Half Bathrooms 1
Fireplace Two or More, Living Room
Appliances Electric Range, Dishwasher, Refrigerator, Washer, Dryer, Microwave, Disposal, Fire Alarm
Other Interior Features Eat-in Kitchen, Cathedral Ceiling(s), Open Floorplan, Wood Windows, Walk-In Closet(s), Washer/Dryer Hookup, Skylights, Sun Room

Exterior

Stories 5
Garage Space 2.0
Water Source City
Utilities Electricity Available, Cable Available, Satellite Avail, High Speed Avail
ROOF Composition
Lot Features House/Lot Faces NW, City Limits, Paved, Curbs, Gutters, Sidewalks, Street Light
Parking Garage Door Opener, Attached
Heat type Radiant, 2 or more Heat Sources, Pellet Stove
Air Conditioning Wall/Window Unit(s), Evaporative Cooling, Ceiling Fan(s), Ductless
Sewer Public Sewer
Other Exterior Features Sprinkler System, Hot Tub

Area & Lot

Status Sold
LIVING SPACE 2,562 Sq.Ft.
LOT SIZE 9,147.6 Sq.Ft.
MLS® ID 1055175
Type Residential
Year Built 1977
Neighborhood Fort Collins
Architecture Styles Contemporary
ELEMENTARY SCHOOL Riffenburgh
MIDDLE SCHOOL Lesher
HIGH SCHOOL Ft Collins
School District Poudre

Financial

SALES PRICE $735,000
REAL ESTATE TAXES $4,217/yr
HOA Fees $101/yr
Zoning RL
View Virtual Tour
Fort Collins

Fort Collins

A vibrant and highly desirable city in northern Colorado, known for its excellent quality of life.

Read more

Work With Robert

Get assistance in determining current property value, crafting a competitive offer, writing and negotiating a contract, and much more. Contact me today.

Let's Connect

Follow Me on Instagram