Property photo 1
Property photo 2
Property photo 3
Property photo 4
Property photo 5
1 Bed
1 Bath
428 sqft

$175,000

1833 N Williams St 401, Denver CO, 80218

Price per sqft$408.88
Built in1966
Property size428 sqft
Property typeCondominium
Courtesy of Usaj Realty, Jenny Usaj Listing Contact: [email protected],720-398-2999

Overview

Active

Listed Sep 23, 2026

Updated 8h ago

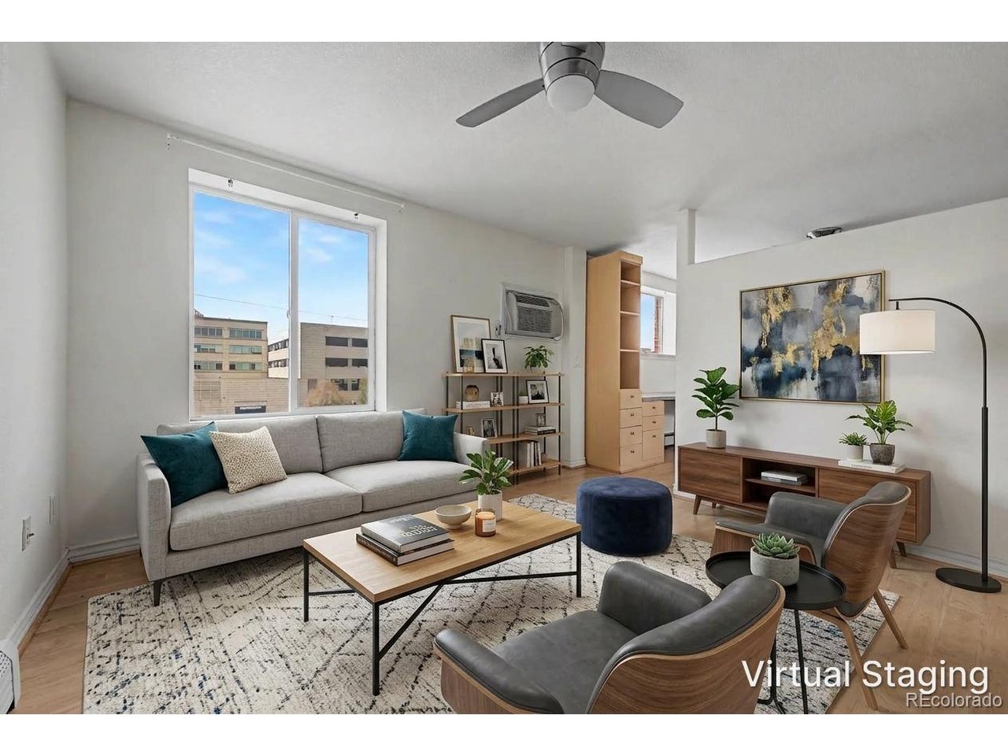
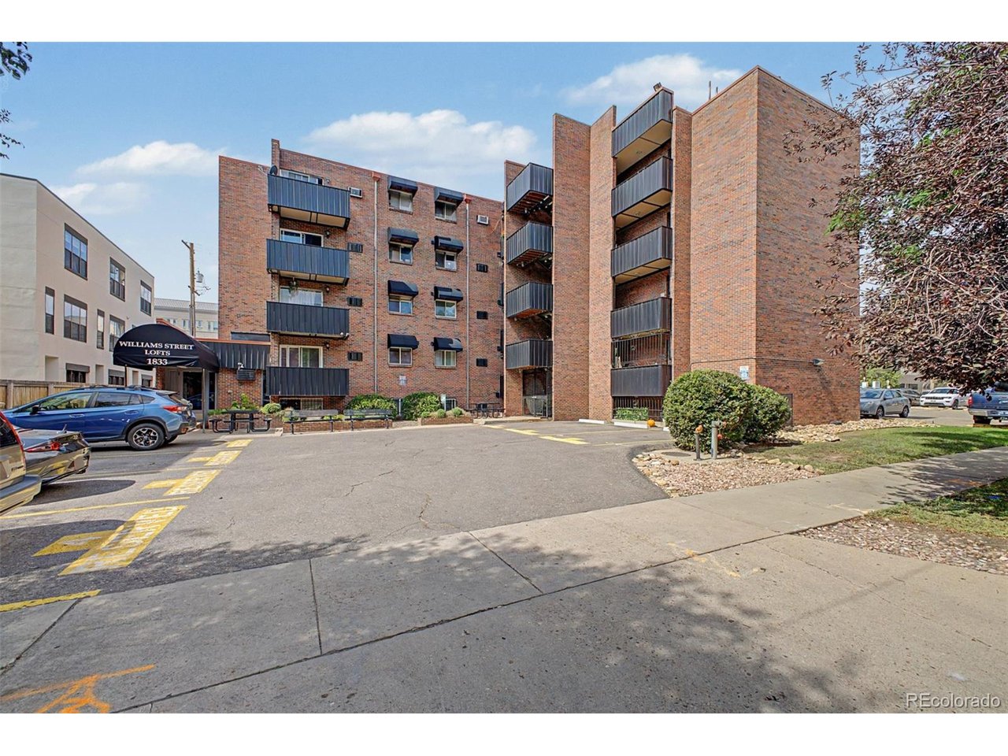
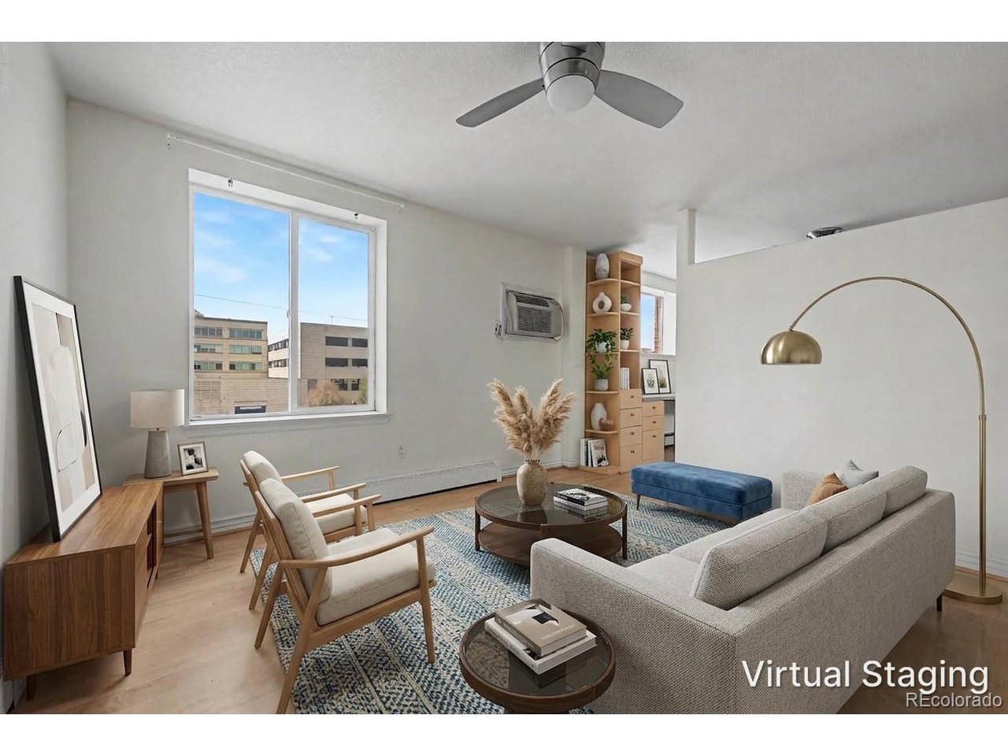
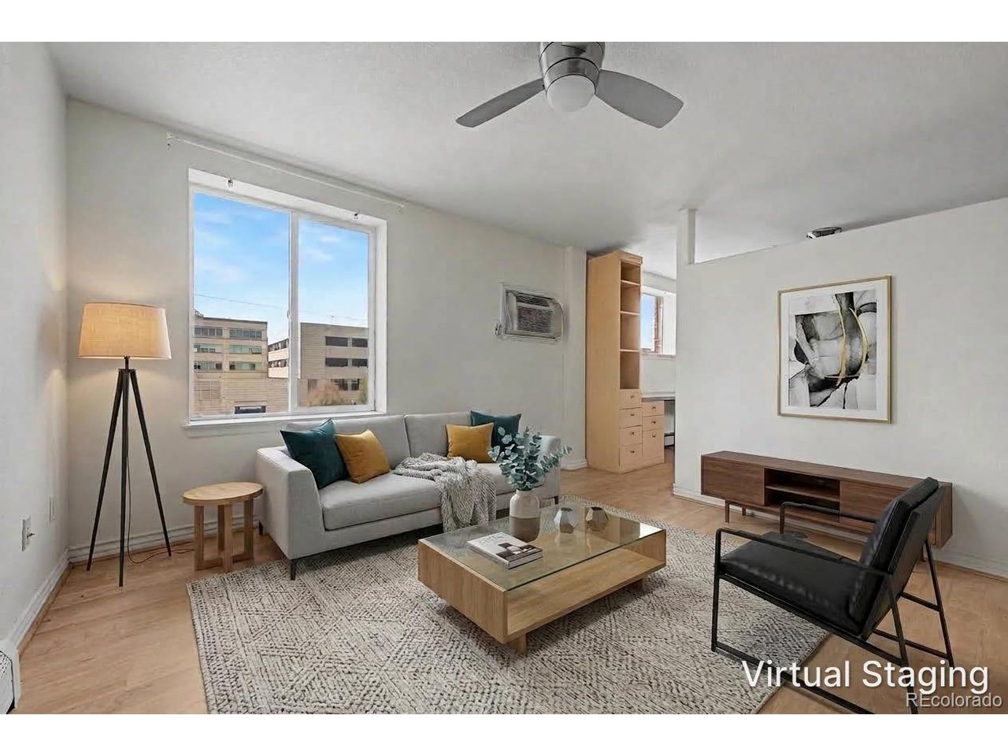
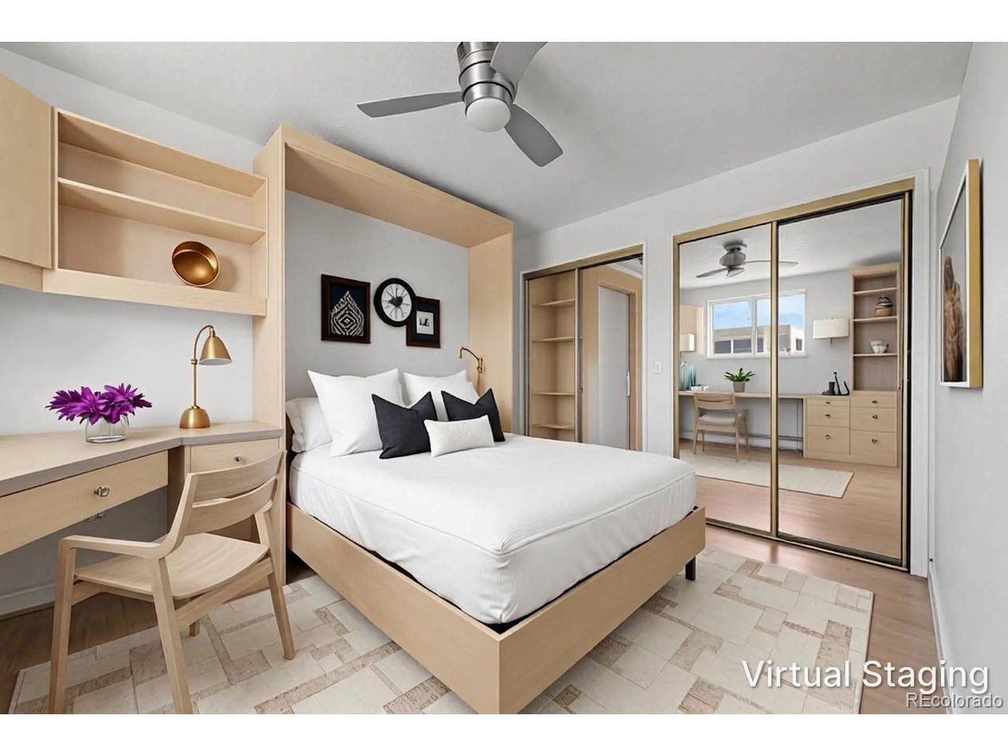
Enjoy low-maintenance city living in Denver's City Park West neighborhood. This updated fourth-floor, 1-bedroom, 1-bath condominium offers 428 square feet of thoughtfully designed living space with modern finishes, abundant natural light, and an open floor plan that makes the most of every square foot. Oversized windows brighten the living area, while warm wood flooring creates an inviting feel throughout. The open layout connects the living room and kitchen, offering flexibility for everyday living, dining, and working from home. The kitchen features granite countertops, contemporary cabinetry, generous storage, modern lighting, and a peninsula with seating for casual meals or morning coffee. The bedroom offers built-in storage and mirrored closet doors, while the full bathroom features an extended vanity with ample counter space. Elevator access and on-site laundry add everyday convenience, while HOA dues cover heat, water, sewer, trash, snow removal, exterior maintenance, and capital reserves. Cats and dogs are permitted, subject to HOA guidelines. The location puts some of Denver's favorite destinations within easy reach, including City Park, the Denver Botanic Gardens, and the restaurants and cafes along 17th Avenue's Restaurant Row. Enjoy convenient access to Uptown, downtown Denver, neighborhood shops, hospitals, and public transit. With its updated interior, efficient layout, and proximity to parks, dining, and entertainment, this move-in-ready condo offers an appealing opportunity to enjoy Denver's urban lifestyle.

$1,164/mo

Est. mortgage payment based on a $175,000 home price.

All estimates are provided by Luxury Presence for informational purposes only. Actual amounts may vary.

Additional information

MLS® ID
6373359

Interior Features

Bedrooms
1
Bathrooms
1
Cooling
Yes
Heating
Yes
Basement
No

Other Property Details

Taxes
$1,079
Tax Frequency
Annually
Association Fee Frequency
Monthly
Pets Allowed
Yes
MLS provider logo

Listings courtesy of Information and Real Estate Services, LLC (IRES) as distributed by MLS GRID

All information deemed reliable but not guaranteed and should be independently verified. All properties are subject to prior sale, change or withdrawal. Neither listing broker(s) nor Robert Crow shall be responsible for any typographical errors, misinformation, misprints and shall be held totally harmless. Properties displayed may be listed or sold by various participants in the MLS. 

Based on information submitted to the MLS GRID as of 3:43 AM UTC on 10/20/2026. All data is obtained from various sources and may not have been verified by broker or MLS GRID. Supplied Open House Information is subject to change without notice. All information should be independently reviewed and verified for accuracy. Properties may or may not be listed by the office/agent presenting the information.

©2026 Information and Real Estate Services, LLC (IRES). All rights reserved.

DMCA Notice 

Powered by Luxury Presence