Property photo 1
Property photo 2
Property photo 3
Property photo 4
Property photo 5
3 Beds
3 Baths
1,604 sqft

$415,000

1106 Ibex Dr, Severance CO, 80550

Price per sqft$258.73
Built in2020
Property size1,604 sqft
Property typeResidential
Courtesy of NextHome Rocky Mountain, Dixie Gray Listing Contact: 9702193578

Overview

Under contract

Active/backup

Listed Jul 17, 2026

Updated 13 days ago

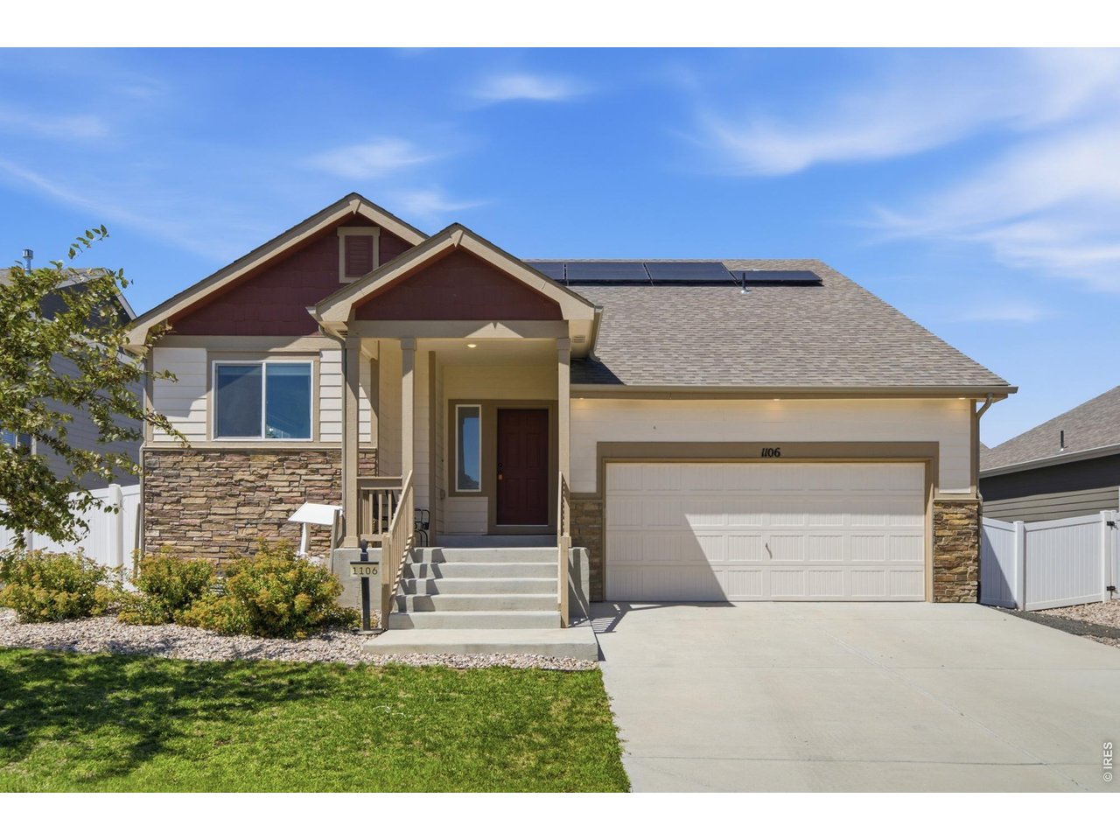
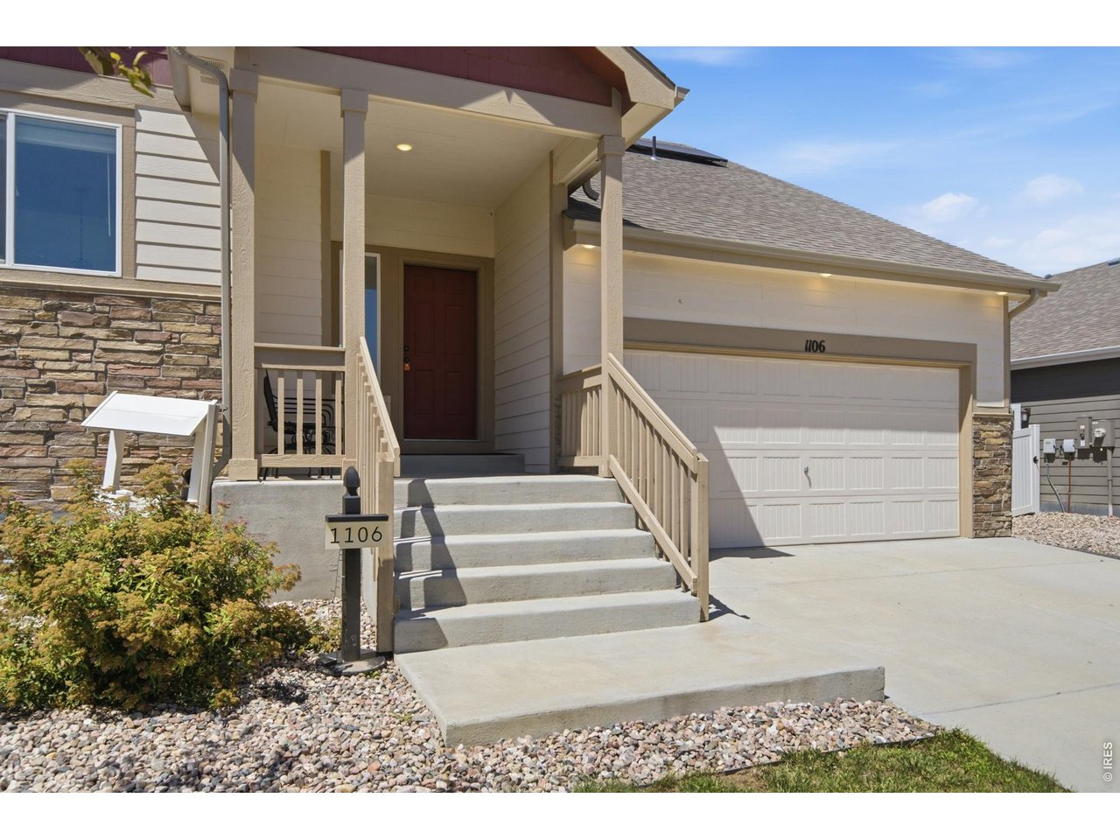
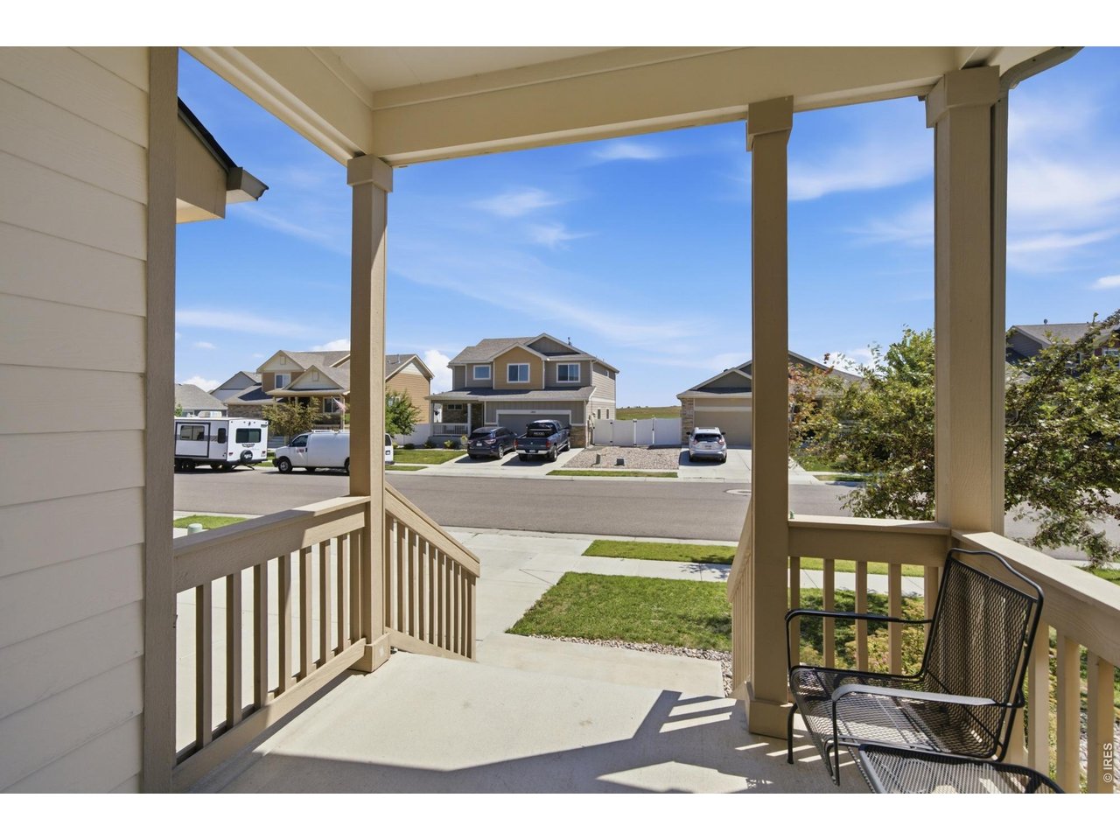
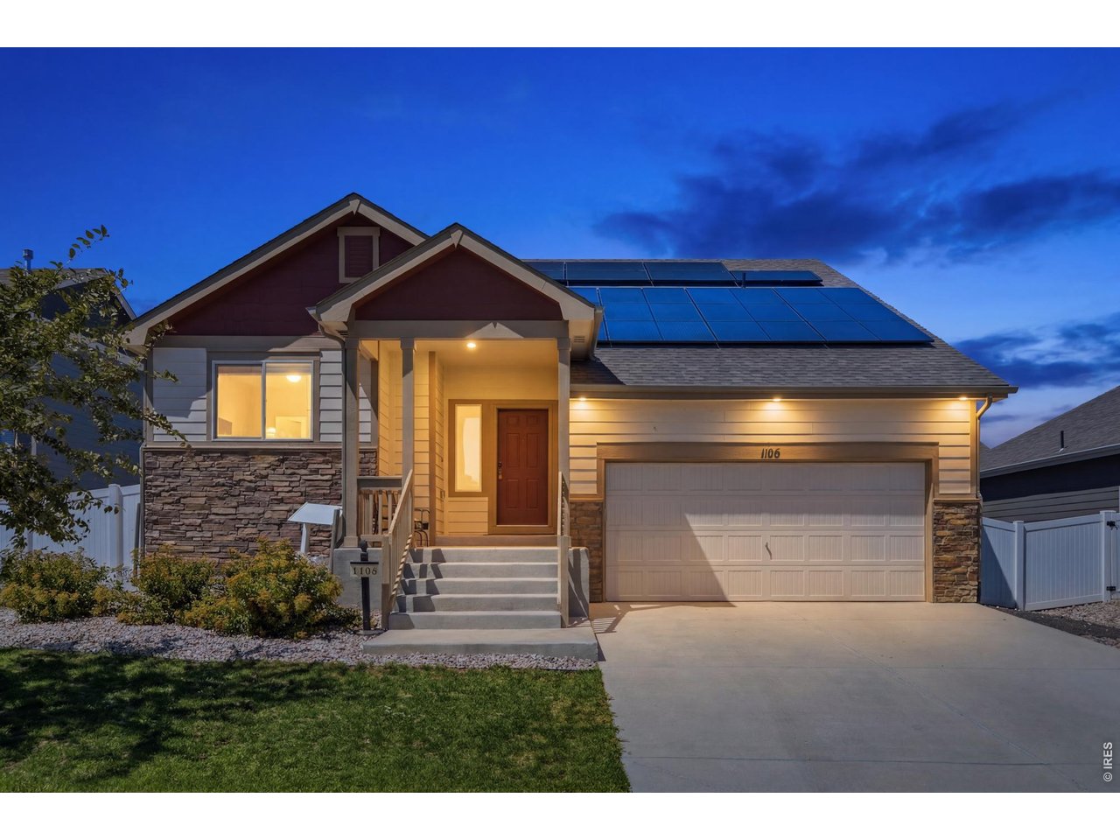
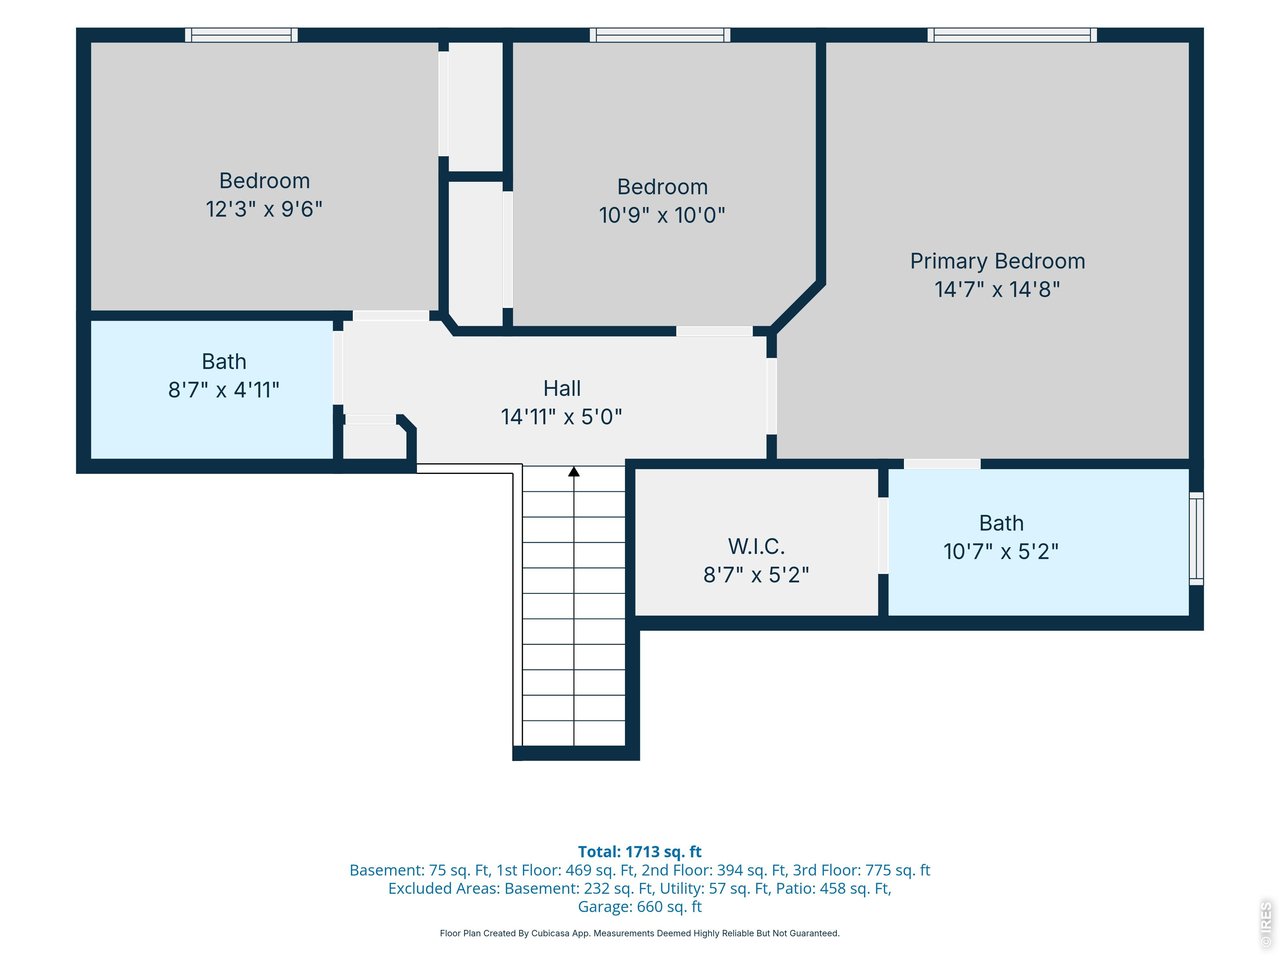
BUYER INCENTIVE! Qualified buyers may receive a lender credit equal to one discount point when financing through a participating lender. Ask for details! A 3-car garage, walk-in closets in every bedroom, and room to grow-this Hunters Crossing home checks all the boxes!This beautifully maintained home offers the perfect combination of comfort, functionality, and future potential. The unique tri-level design creates an open, inviting feel with the kitchen and dining area overlooking the spacious living room, making it easy to stay connected whether you're entertaining guests or enjoying a quiet evening at home.Upstairs, you'll find three spacious bedrooms, including a private primary suite, and every bedroom features its own walk-in closet-a feature buyers love but rarely find at this price point. Need more space? The unfinished basement is ready for your vision, whether that's a rec room, home office, gym, or additional bedroom. The home is equipped with solar panels that will be paid off by the seller at closing. Outside, the oversized 6,000-square-foot lot provides space to relax and play, while the sought-after 3-car tandem garage offers plenty of room for vehicles, toys, tools, and storage. Located in the growing community of Hunters Crossing in Severance, you'll enjoy small-town charm with convenient access to Windsor, Fort Collins, and Greeley. If you've been looking for an affordable home with a smart floor plan, extra storage, and room to expand.

$2,761/mo

Est. mortgage payment based on a $415,000 home price.

All estimates are provided by Luxury Presence for informational purposes only. Actual amounts may vary.

Additional information

MLS® ID
1064551

Interior Features

Bedrooms
3
Bathrooms
3
Cooling
Yes
Heating
Yes
Basement
Yes

Exterior Features

Lot Size
0.14 Acres

Other Property Details

Taxes
$4,581
Tax Frequency
Annually
Garage
Yes
MLS provider logo

Listings courtesy of Information and Real Estate Services, LLC (IRES) as distributed by MLS GRID

All information deemed reliable but not guaranteed and should be independently verified. All properties are subject to prior sale, change or withdrawal. Neither listing broker(s) nor Robert Crow shall be responsible for any typographical errors, misinformation, misprints and shall be held totally harmless. Properties displayed may be listed or sold by various participants in the MLS. 

Based on information submitted to the MLS GRID as of 4:38 AM UTC on 9/8/2026. All data is obtained from various sources and may not have been verified by broker or MLS GRID. Supplied Open House Information is subject to change without notice. All information should be independently reviewed and verified for accuracy. Properties may or may not be listed by the office/agent presenting the information.

©2026 Information and Real Estate Services, LLC (IRES). All rights reserved.

DMCA Notice 

Powered by Luxury Presence